01·HOUSE
The House
3,176 sq ft · 5 bed (used as 3 bed + 2 offices) · 3 bath · oversized 3-car garage · custom-built 2017.
The specs, the plans, which way the house faces, the 2017 build story, a few practical notes on the neighborhood, and a single systems map showing how power, water, gas, and data flow through the house.
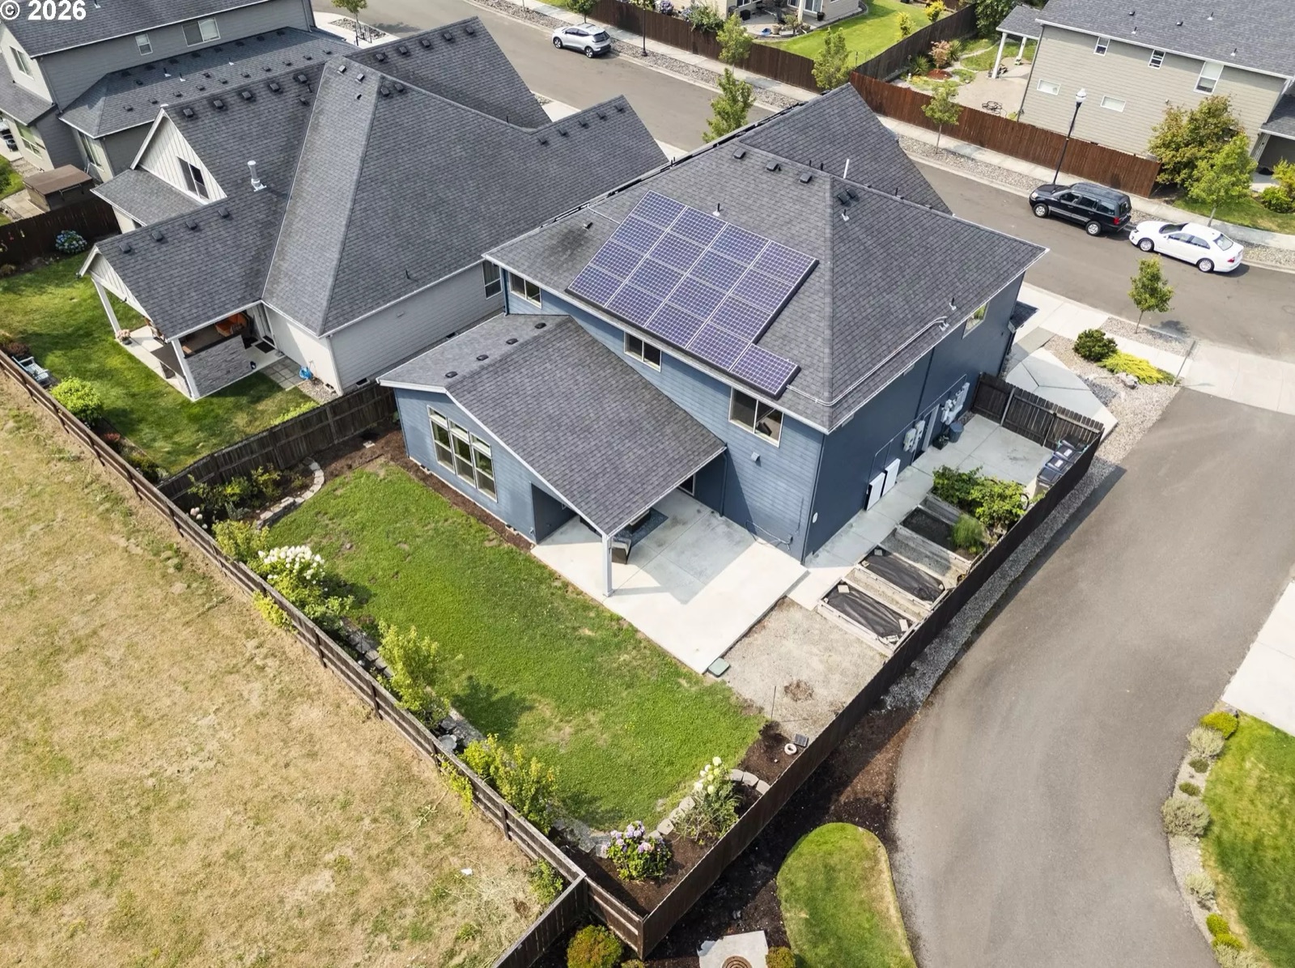
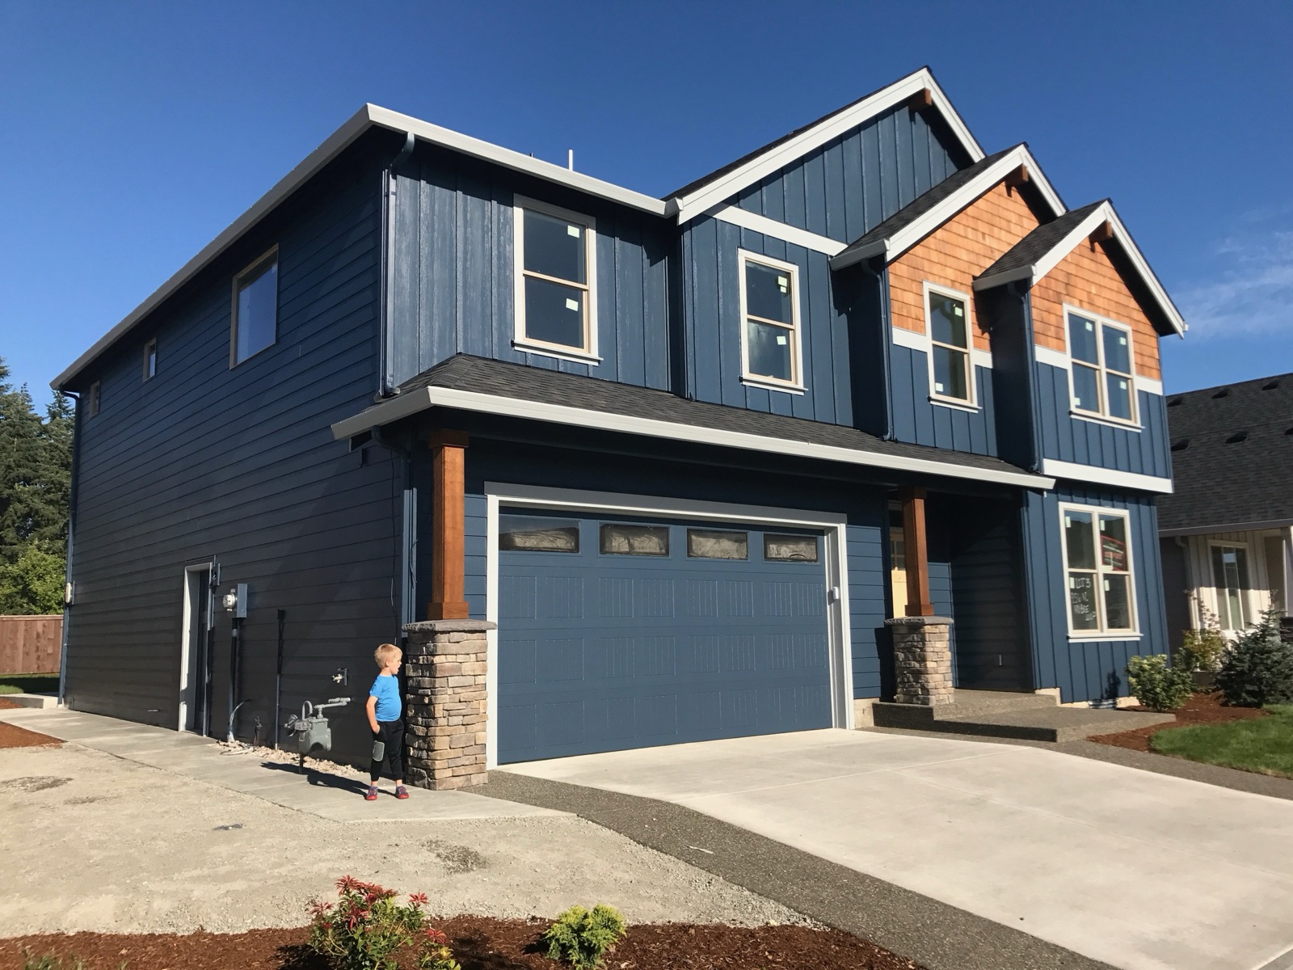
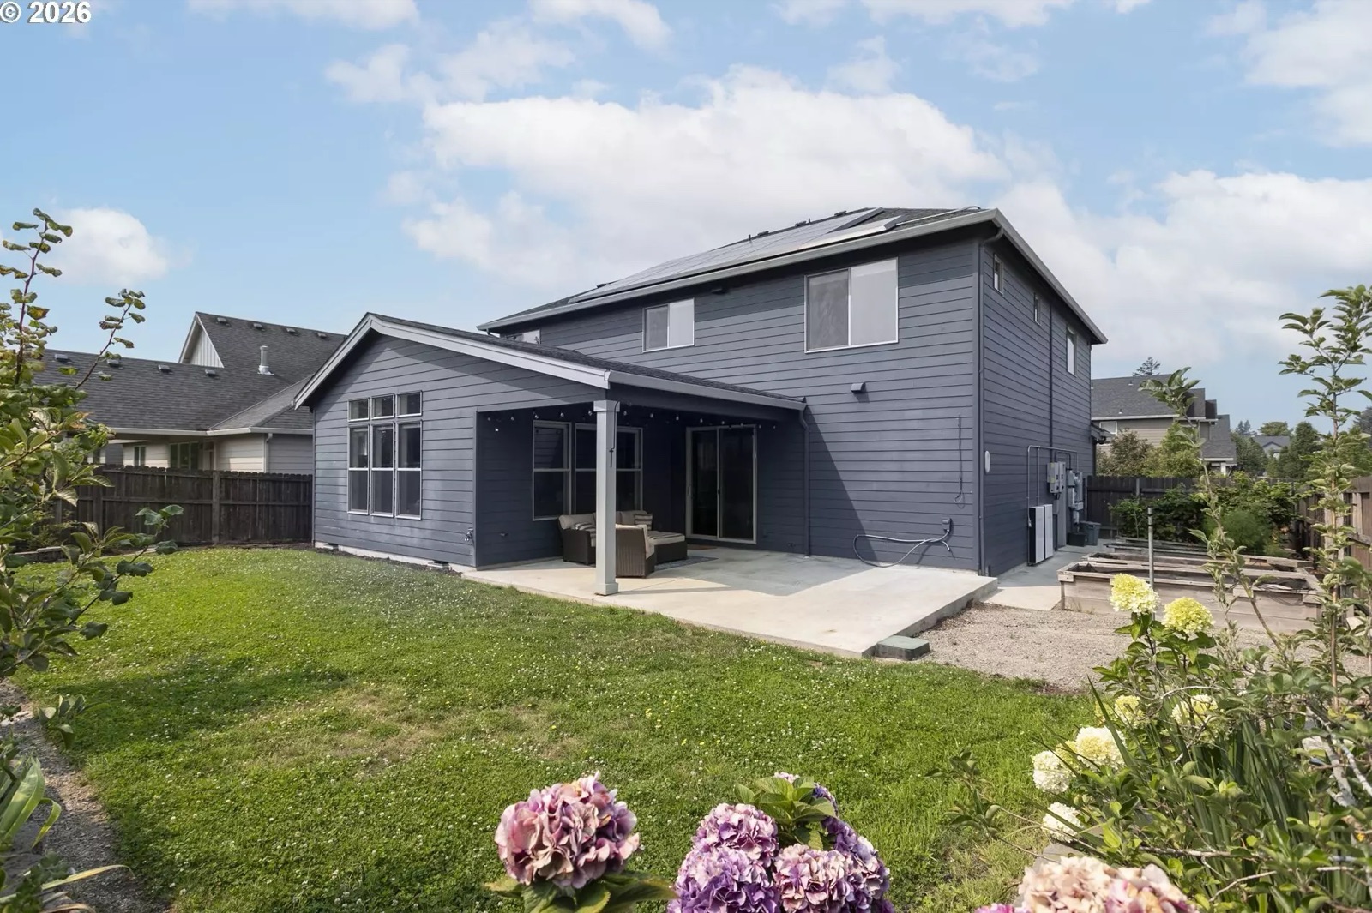
At a glance
| Living area | 3,176 sq ft |
| Lot | 6,579 sq ft |
| Built | 2017 (custom, not builder-spec) |
| Bedrooms | 5 (used as 3 bed + 2 offices) |
| Bathrooms | 3 |
| Garage | Oversized 3-car + three overhead storage racks |
| Energy | 36 Tesla solar panels · 2 Powerwalls · whole-home backup |
| Network | Fiber · UniFi · 100% PoE |
| Media room | Dolby Atmos · 4K · 135" screen |
The 2017 custom build
This wasn’t a builder-spec house off a shelf plan — it was designed and specified by the original owners, lot by lot, fixture by fixture, over about seven months in 2017, with Kingston Homes LLC as the general contractor. The house stands on Lot 3 of the plat. The choices show up everywhere: a professional-grade range specified mid-build rather than swapped in later, a farmhouse apron sink picked to match a specific faucet, a walk-in pantry sized on purpose. It reads as a house someone actually thought through, not a spec-built shell.
The build, month by month:
- December 2016 — the lot graded, homesite staked.
- January 2017 — foundation stem walls and footings poured, plumbing roughed in; the engineered floor system and main-level subfloor deck went down by the end of the month.
- February 2017 — two stories of wall framing rose, the oversized 3-car garage opening took shape, roof trusses were set (the distinctive multi-gable Craftsman roofline appears here), and the roof was sheathed — the house was “dried in” by mid-month.
- March 2017 — house wrap and windows installed, sealing the envelope.
- April 2017 — board-and-batten and cedar-shake siding went on; the exterior found its color and character.
- June 2017 — exterior complete: deep-navy siding, cedar-shake gables, stacked-stone columns, on a corner lot.
Solar came a bit later and was expanded over time: the first rooftop array went live in November 2018, and the array plus two Tesla Powerwalls were in place by 2019 — see Electrical & Energy in Part 2.
Everything the house was fitted with in 2017 is still the equipment in it today. Every appliance is the original unit, and none of them has had a failure or a service call. The single exception anywhere in the house is the thermostat, replaced along the way with a newer ecobee.
The fuller photo story
Floor plan & elevation
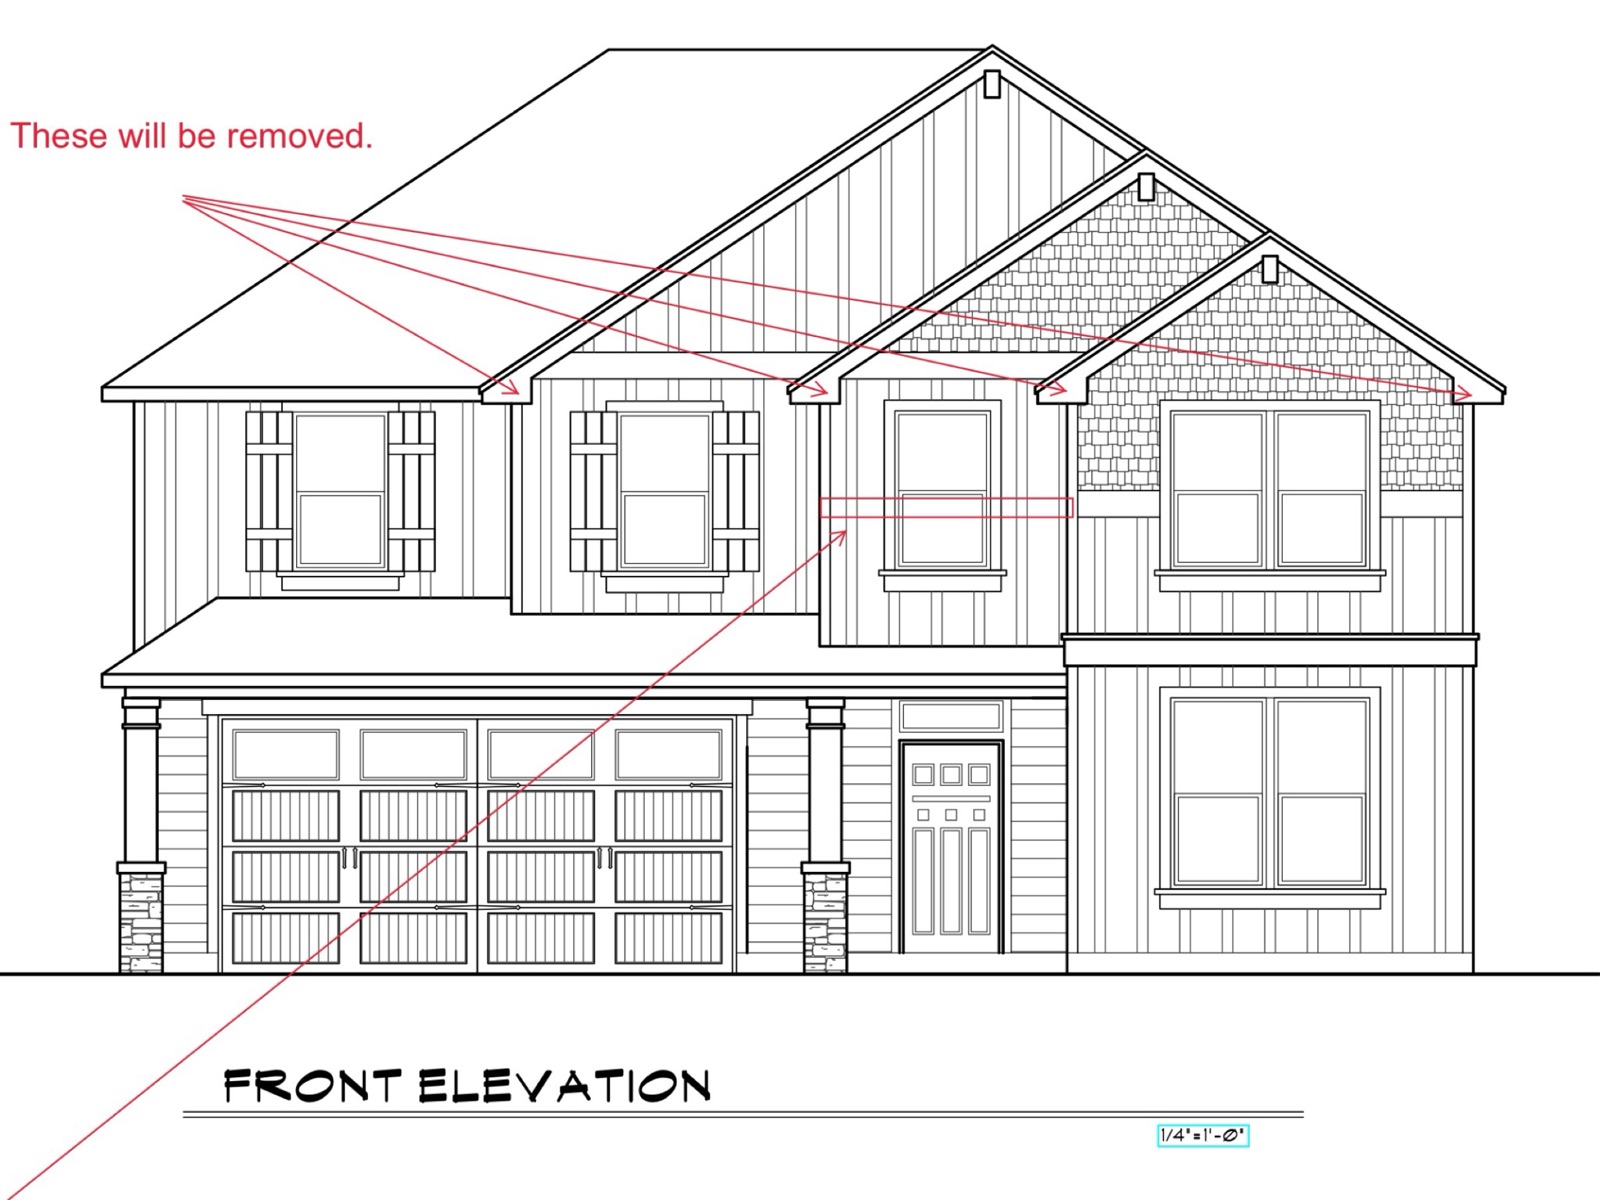
Both floors, traced by hand from the architect’s 1/4″ = 1′-0″ sheets. Every dimension printed on them is the sheet’s own. The plans are drawn street-side down: the garage door and front door are on the bottom edge, the covered patio and rear yard on the top. Since the front faces west, that makes the bottom of every plan west, the top east, the left north and the right south.
These same two drawings do real work throughout the manual: each system page carries a small locator plan in its At-a-Glance panel showing exactly where that equipment lives. Part 6 · Floor Plans shows both floors with every located fixture pinned at once — and says plainly which items are still unplaced. The plot/site plan is still to add.
Orientation — what faces where
The front of the house — the garage overhead door and the front door — faces west, onto the street. Everything else follows from that. The covered patio and the rear yard are east. The garage’s long utility wall, with the man door and the electrical service on it and the exterior equipment wall directly outside, is north. The kitchen, the dining room and the upstairs laundry run along the south side. This manual uses real compass directions throughout rather than “front” and “back”; the lot itself is a corner lot at N Noble Loop and N 9th St.
| Time of day | Sun on the | What that means inside |
|---|---|---|
| Morning | East — the rear | First light lands on the covered patio and the family room, and upstairs on the master bedroom and the two bedrooms across the east end. The breakfast side of the house. |
| Middle of the day | South — the long side | The kitchen, the dining room and the laundry take the high sun year round. In winter, when the sun never climbs far, this is the bright side of the house. |
| Afternoon & evening | West — the street front | The entry, the den and the garage doors take the low, warm end of the day. Upstairs, the bonus/media room sits at the same end. |
| Never directly | North | The garage utility wall, and the master bath and its closets, get flat even light and no direct sun — the coolest side of the house, and the side that stays green longest. |
The west front is what a new owner notices first. From mid-afternoon to sunset the sun comes in low and straight at the front elevation, so the entry and the den warm up late in the day and the blinds on the front windows earn their keep on a summer evening; the garage doors take that heat too. The bonus/media room occupies the same west end upstairs, which is worth knowing when you plan a matinee.
The rear does the opposite, and that is the quiet advantage of this lot. Because the covered patio faces east, the house throws its own shade across the patio from early afternoon onward. It catches gentle sun over breakfast and is in shadow exactly when a west- or south-facing patio would be unusable in July — and it has a roof over it as well. Which is why the outdoor lighting, the switched outlets and the hot-tub circuit are all out there rather than at the front.
The solar array is on the main house roof rather than the garage wing, and it is split across the two large roof planes either side of the central hip — two blocks of modules with two different aspects, not one array on a single face. A split array like that produces across a longer, flatter day instead of one sharp peak at noon. Azimuth and tilt of each plane still to be read off the PV design sheet. The array and everything it feeds are covered on Electrical & Energy.
What came with the house
Location & commute
Practical facts about the neighborhood and getting around, for a new owner rather than a buyer touring the listing:
- On a corner lot with a bus stop three doors down, with routes into downtown Vancouver and Portland.
- Freeway access is close — I-5 is the main route south toward Vancouver and Portland, and Highway 26 reaches the Hillsboro/Beaverton side of the Portland area.
- Walking distance to a high-end grocery store; Costco is down the street; two Starbucks locations are nearby.
- Washington’s only In-N-Out Burger is nearby, as is the Ilani Casino Resort.
- A vegetable garden, mature fruit trees, and perennial berry bushes are already established in raised cedar beds along the side yard.
Rough commute times — approximate, and worth checking against a map app for your own schedule and start time:
| Destination | Approx. time |
|---|---|
| UNFI Distribution Center (local) | ~5 min |
| Dollar Tree corporate (local) | ~5 min |
| Downtown Vancouver, WA | ~15 min |
| Nike HQ, Beaverton, OR | ~25 min via I-5 |
| Downtown Portland, OR | ~25 min |
| Intel, Hillsboro, OR | ~30 min via Hwy 26 |
| OHSU, Portland, OR | ~30 min |
| PDX Airport | ~35 min via I-84 |
Systems map
Coming in the full manual