00·INTRO
Introduction
What this manual is, what the house is, and how to find anything in it.
If something is wrong right now
Just taken ownership of the house?
This is the owner’s manual for one specific house. Not a generic homeowner’s guide with this address printed on the cover — every page describes this building: where its shutoffs actually are, which model of each appliance is actually installed, how its solar and battery system actually behaves when the power goes out, and what its previous owners learned running it. It was written by the people who built the house and lived in it.
The house
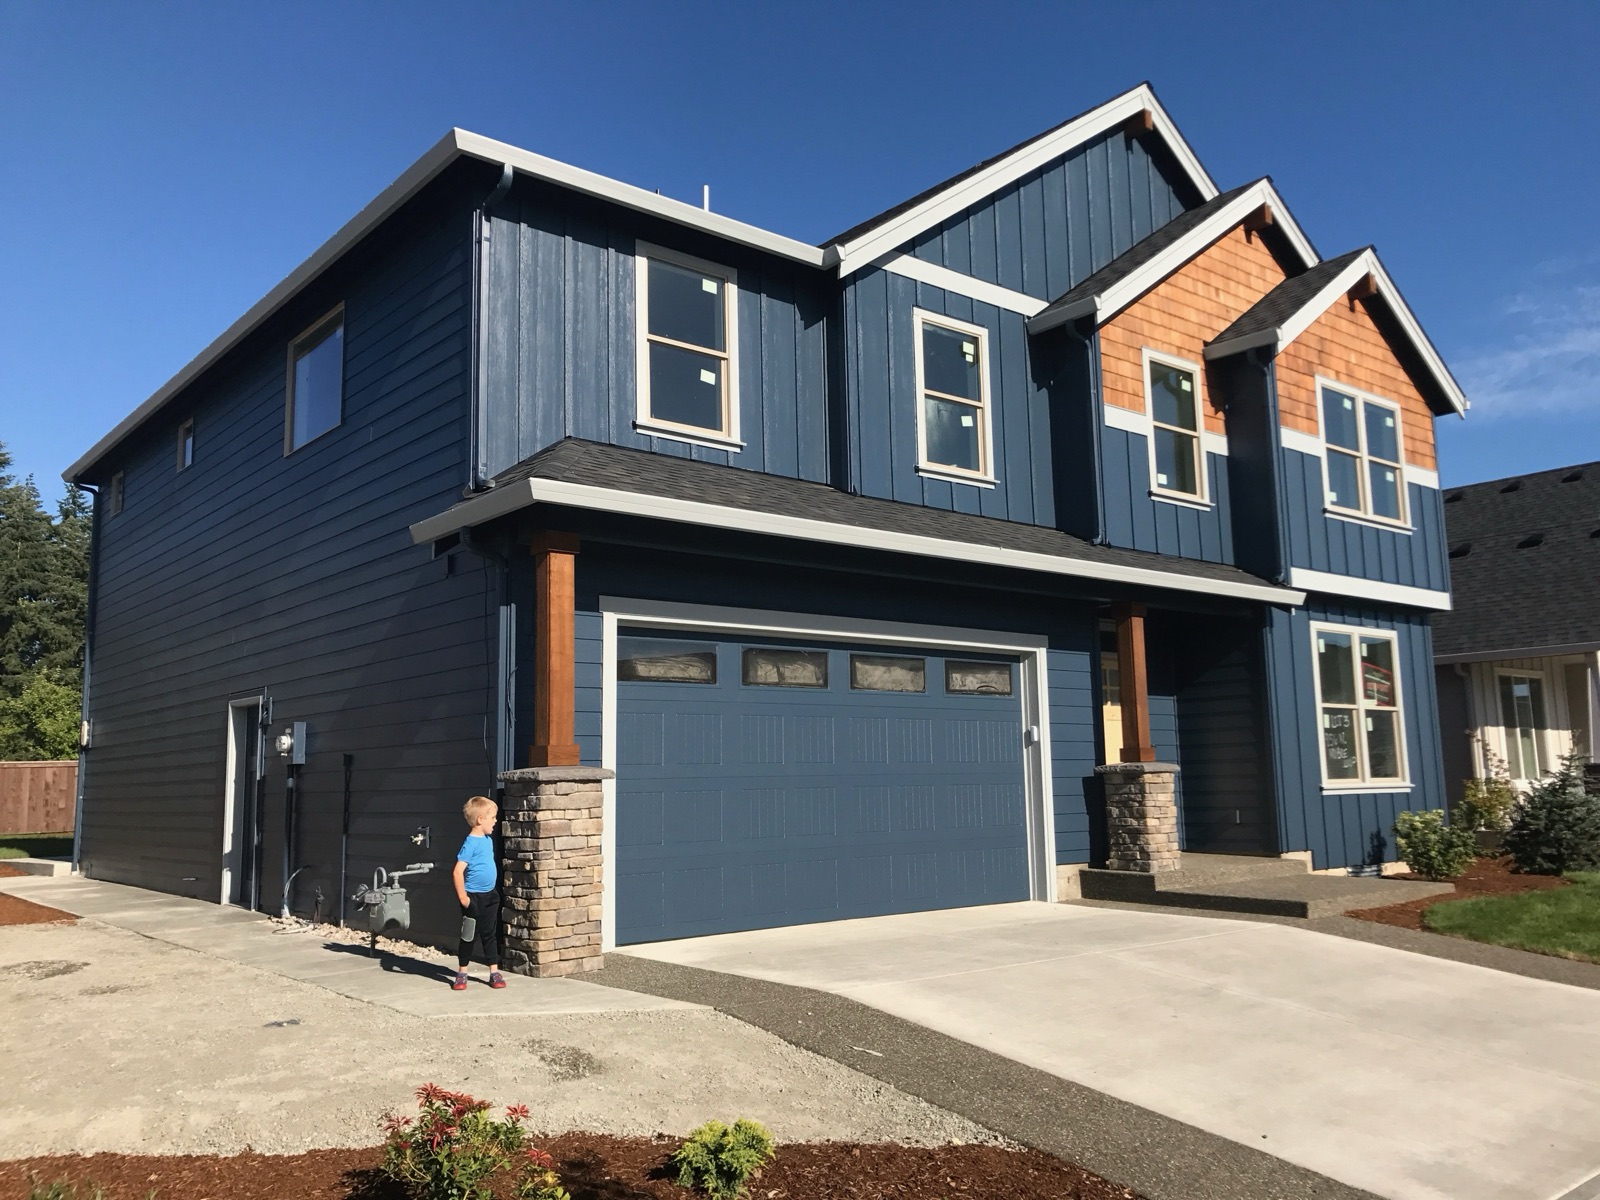
956 N Noble Loop, Ridgefield, Washington 98642. A five-bedroom, three-bathroom house of 3,176 square feet on a 6,579 square foot corner lot at N Noble Loop and N 9th Street, in the Canterbury Trails plat north of Vancouver in Clark County. It was custom-built in 2017 — designed and specified lot by lot and fixture by fixture by its original owners over about seven months, with Kingston Homes LLC as general contractor, rather than bought off a builder’s shelf plan.
The front of the house — the garage overhead door and the front door — faces west, onto the street. The covered patio, the rear lawn and the raised garden beds are on the east side. The garage takes up the north side of the plan, and its north wall carries the entire electrical system on the outside and the EV charger on the inside. The manual uses compass directions throughout rather than “front” and “back”, because the architect’s drawings carry no north arrow and “the back of the house” is ambiguous once you are standing in it.
What makes it unusual
- It generates and stores its own power. Thirty-six rooftop solar panels, two Tesla Powerwalls and a Tesla gateway that carries the whole house through a grid outage automatically — with nothing for anyone to switch. See Part 2 — Electrical & Energy.
- It is wired like an office, not a house. Fiber to the building, a UniFi network, and structured cabling to every drop. See Part 2 — Network.
- It has a genuine steam shower in the master bath — a sealed, tiled, gasketed enclosure with its own generator, not a shower with a steam head bolted on. See Part 3 — Master Bath.
- It has a purpose-built Dolby Atmos cinema upstairs, with a 135-inch motorised screen and in-wall speakers. See Part 3 — Media Room.
- The kitchen is professional-grade — a BlueStar six-burner range under a hood powerful enough to need its own automatic makeup-air system. See Part 3 — Kitchen.
- Every appliance is original. Nine years, no failures, no service calls, and nothing replaced except the thermostat.
How this manual is organised
Seven parts and an appendix. The parts are the permanent record of the house; the appendix is the one-time handover. The tabs across the top of every page — and the tabbed dividers in the printed binder — are those eight.
| Part | What it covers | When you’d open it |
|---|---|---|
| 0 · Introduction | This page. | First. |
| 1 · The House | Specifications, both floor plans, the 2017 build story, orientation and light. | To understand the building itself. |
| 2 · Systems | Energy and solar, EV charging, heating and cooling, plumbing and hot water, network, security, irrigation. | To understand or operate something that runs the house. |
| 3 · Rooms & Appliances | Kitchen, bar and butler’s pantry, laundry, master bath, media room, garage, fireplace, fans. | To use a specific thing in a specific room. |
| 4 · Maintenance | One merged calendar, monthly through annual, plus the record of what has been done. | Seasonally, or when something is due. |
| 5 · Runbooks | Symptom → first move → fix → who to call, for the failures that actually happen. | When something is wrong. |
| 6 · Reference | The document library, vendor directory, paint and materials, shopping list, contacts, FAQ, glossary. | To look one fact up. |
| Appendix · Taking Ownership | Utilities, smart-home accounts, credentials, keys, what conveyed. | Once, when the house changes hands. |
Why the handover material is in an appendix
Three ways to find anything
- By part — the tabs above, or the binder’s tabbed dividers. Use this when you know roughly what kind of thing you are after.
- By symptom — Part 5 — Runbooks. Use this when something is wrong and you do not care which system is at fault.
- By name — search on the website; the contents and the index in the printed binder. Use this when you know what the thing is called. If you don’t, the glossary will tell you.
Every system page follows the same shape, so once you have read one you can navigate all of them: a short at-a-glance panel (what it is, where it is, the one thing you must know), then everyday use, then maintenance, then troubleshooting, then specifications and documents, and finally a clearly-marked technical reference section for anyone who wants the engineering. Nothing technical is above the fold; nothing technical is more than one page-turn away.
The marks in the margins
| Mark | Means |
|---|---|
| to confirm | A fact that has not yet been checked against the house itself. It is flagged rather than guessed. Treat it as unverified. |
| draft — not house-verified | The whole page is still being checked against the building. Most pages carry this today; it comes off page by page as each is walked through. |
| Owner’s edition only | Serial numbers, network configuration, breaker schedules, lock and alarm details. These appear in the owner’s edition and are physically absent from the showing edition — not hidden, absent. |
| Sealed credentials sheet | Passwords, lock codes and account logins appear nowhere in this manual, in any edition. They are on a single sheet handed over at closing. |
A note on honesty