03·GAR
Garage
An oversized true 3-car garage with three ceiling-mounted heavy-duty overhead storage racks, three garage door openers, a Tesla Wall Connector at the front of the north wall — and a back bay that doubles as the house’s mechanical room.
At a glance
An oversized 3-car garage with three ceiling-mounted overhead storage racks, garage door openers on all three bays, a Tesla Wall Connector at the front of the north wall — and, in the back bay, most of the house’s mechanical equipment: the tankless water heater, the water treatment train, and a shop air filtration unit.
- Where
- The attached 3-car garage runs the whole north side of the house; the overhead door faces west onto the street. Two zones matter. The north wall at the front carries the utility fit-out — Wall Connector, irrigation controller, and the main electrical service just outside it. The back bay, at the east end, is the mechanical room. The smart garage-door controller, the Wall Connector, the plumbing, and the irrigation system each have their own detailed page — this page is the room, the bays, the openers, the racks, and the map of what is out there.
- Must know
- The overhead racks are load-rated storage, not unlimited shelving — see the safety callout in Everyday use before loading them up. The back bay is a mechanical room, not spare storage: leave working clearance around the water heater and treatment tanks and keep the salt accessible. The smart garage controller (Linear) is documented on the Security page; the Wall Connector on the EV Charging page.
- Status
- Installed and in use. The shop air filter is a WEN 3410 and the overhead racks are SafeRacks. Opener makes/models and which SafeRacks size(s) are installed remain to gather.
2Everyday use
Three independent garage door bays, three overhead storage racks, and one EV charger. Day-to-day, this is a normal garage — the notes below are about using the overhead storage safely, and about knowing which wall carries what.
- Three garage door openers, one per bay — each door has its own wall button and remote(s); confirm at walkthrough how many remotes exist and whether they're all currently paired.
- One bay's door is on a smart WiFi/Z-Wave controller (a Linear unit) that lets you open, close, and get alerts remotely from a phone — that controller and its app are documented on the Security & access page, not duplicated here.
- The Tesla Wall Connector (Gen 3, hardwired, 240 V) is at the front (west) end of the garage, on the north wall, right by the overhead door — see the callout below. Circuit details, amperage setting and commissioning are on the EV Charging page.
- Three heavy-duty overhead storage racks (SafeRacks brand) are mounted to the garage ceiling, essentially all in the back bay — see the plan and the safety note below before loading or adding to them.
- The back bay is the house’s mechanical room — water heater, water treatment, and a shop air filter all live there. See the callout below for the map.
The north wall, front to back — the utility wall
- Tesla Wall Connector — right by the overhead door, sitting between two shelving units; the left-hand shelf butts against the overhead-door wall itself, which is how far forward it is. The charge cable runs straight out under the overhead door to a car parked on that side, so the nearest bay does not have to be given up to charging. See EV Charging.
- Rachio irrigation controller — immediately the other side of that shelving unit from the Wall Connector, on the same wall, and close to the electrical service. Zones and schedules are on the Irrigation & Exterior Water page.
- The main electrical service — meter and panel, mounted on the outside of this same wall, about two feet from the garage man door on the front (west) side of it. The solar production meter, the net meter and the PV disconnects are on the same wall a little further along. See Electrical & Energy.
- The man door to the north side yard, a couple of feet behind the service equipment.
The back bay is the mechanical room — what’s out there
- Rinnai tankless water heater — in the southeast corner of the back bay, wall-hung on the east wall right in the corner, with its red/blue service valves and yellow gas line. See Plumbing & Hot Water.
- Water treatment train — three pieces (softener, filter, and the brine/salt tank) running along the back bay’s south wall, starting about two feet from the water heater. This is where the salt bags go, and it is a bigger footprint than people expect. Also on the Plumbing page.
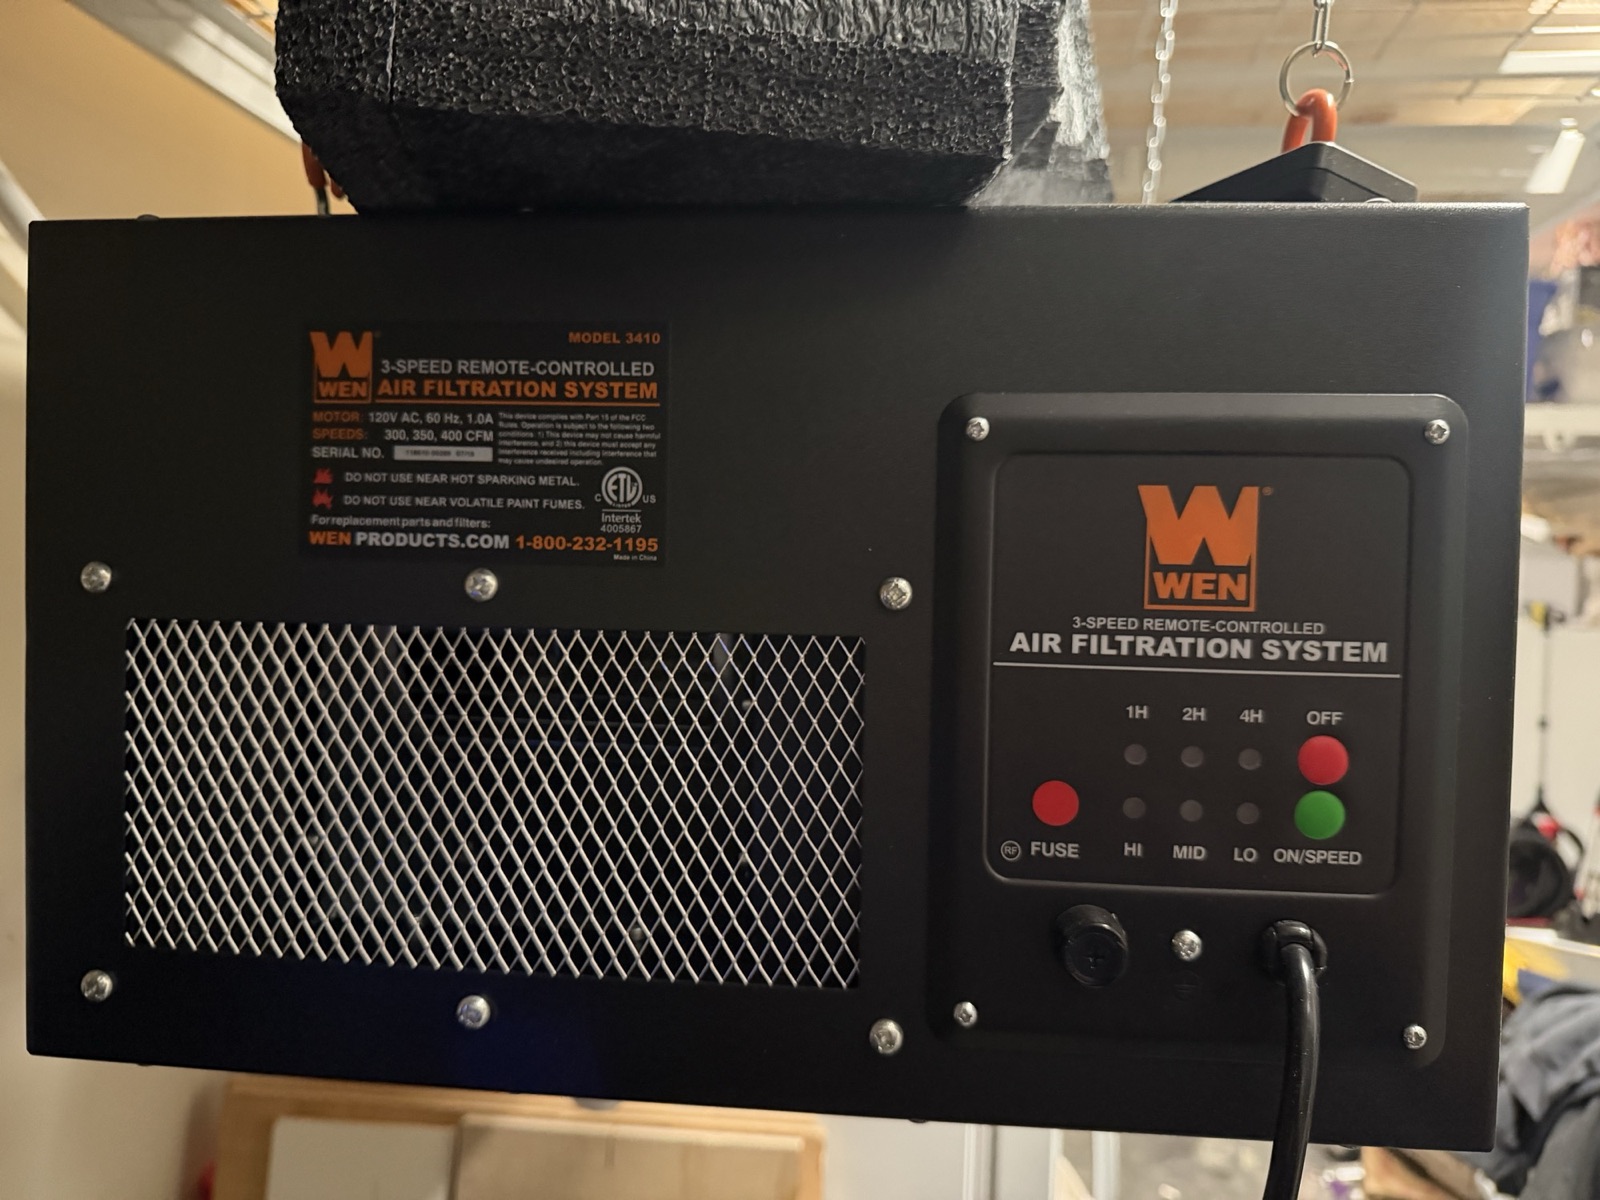
- Shop air filtration unit — a WEN 3410 — the blue, black-grilled box hanging from chains from the ceiling above the treatment tanks. It is a garage air cleaner, nothing to do with the water system.
- Utility basin and a spare refrigerator — a real plumbed deep single-bowl utility sink on legs, and a spare upright refrigerator/freezer beside it. See the callout further down.
Utility basin and a spare refrigerator, back bay
Don’t store the back bay shut
Overhead storage racks — respect the load limit
3Maintenance
Two separate maintenance items live in this room: the mechanical garage door/opener hardware, and the overhead storage racks. (The smart controller's own upkeep is on the Security page; the Wall Connector's is on the EV Charging page.)
- Safety-sensor alignment: each garage door opener has a pair of photo-eye safety sensors low on either side of the door track. They must be aimed directly at each other (a solid, non-blinking indicator light on both when the beam is clear) — a bumped or misaligned sensor is the most common reason a door refuses to close or reverses unexpectedly. Check alignment if a door starts behaving oddly, and after anything (a car, a stored item) bumps a bracket.
- Lubrication: lubricate the rollers, hinges, and the opener's drive rail/chain roughly every six months with a garage-door-specific lithium or silicone-based lubricant — not general-purpose oil, which attracts dust and grime. Don't lubricate the tracks themselves; keep them clean instead.
- Manual release: each opener has a red-handled manual release cord hanging from the trolley, for opening the door by hand during a power outage. Know where it is on each of the three doors before you need it in the dark — see the power outage runbook.
- Weatherstripping and hardware: periodically check the bottom door seal and visible hardware (hinges, brackets, cables) for wear or rust; springs and cables are high-tension parts best left to a professional if they show fraying or damage.
- Watch the charge cable at the door. The Wall Connector’s cable runs out under the overhead door when a car is charging on that side. Make it a habit to check the cable is clear of the door track and the door’s path before closing that bay, and don’t leave the cable lying where a tyre will run over it.
- Overhead racks: periodically re-check that mounting bolts are still tight and that nothing stored on them has shifted toward one edge; redistribute weight evenly rather than concentrating it in one spot.
- Shop air filtration unit — WEN 3410: two nested filters are consumables — a 5-micron outer filter and a 1-micron inner filter — sourced from wenproducts.com or 1-800-232-1195 (the numbers on the unit's own nameplate). Clean or replace both when they visibly load with dust; whether they've ever been changed is unknown. The unit hangs from chain and eyebolts and is cord-and-plug (120V), not hardwired, so it can be taken down without an electrician. It has a 3-speed (300/350/400 CFM) RF remote with a 1H/2H/4H auto-shutoff timer — where the remote lives is unconfirmed. The equipment it hangs over (the water treatment tanks) needs no protection from it either way; this is for the room, not the plumbing.
- Back-bay equipment: the water heater and treatment tanks have their own schedules on the Plumbing page, and the irrigation controller on the Irrigation page — the garage-side task is simply keeping them reachable.
4Troubleshooting
- Door won't close, or reverses partway: check the safety-sensor alignment first (see Maintenance) — this is the most common cause by far. Wipe both sensor lenses clean and confirm nothing (a stored box, a shadow, direct sunlight hitting a lens, or the EV charge cable) is blocking or confusing them.
- Door is unresponsive to the wall button and remote: check that the opener is powered (a tripped breaker on that circuit is a common cause) before assuming the opener has failed. The main service is on the outside of the north wall, two feet from the man door.
- Door won't open during a power outage: use the red manual-release cord to disengage the trolley, then lift the door by hand. Reconnect the trolley (usually by pulling the cord again or running the opener briefly) once power is back.
- Smart controller offline or unresponsive: see the Security & access page for the Linear controller specifically.
- Wall Connector not charging: see the EV Charging page.
- A rack feels loose or has sagged: stop adding weight immediately, remove items until it's clearly stable, and have the mounting checked/re-anchored into structural joists before using it again.
5Specs & identity
| Configuration | Oversized true 3-car garage, running the full north side of the house; the overhead door faces west onto the street |
|---|---|
| Back bay | Drawn on the architect’s sheet as SHOP, 11′0″ × 20′8″, open to the rest of the garage, at the east (rear) end |
| Opener make/model (×3 bays) | To confirm at walkthrough — read the motor unit label on each |
| Remotes | To gather — how many exist and which doors they're paired to |
| Smart control | One bay on a Linear WiFi/Z-Wave garage controller — see the Security & access page for make/model and its app |
| Tesla Wall Connector | Gen 3, hardwired 240 V, at the front end of the north wall right by the overhead door, between two shelving units — the left-hand shelf butts against the overhead-door wall. The charge cable runs out under the overhead door to a car parked on that side. Circuit and commissioning detail: EV Charging |
|---|---|
| Rachio irrigation controller | Same wall, immediately the other side of the shelving unit from the Wall Connector and close to the electrical service. Powered from a nearby receptacle through a plug-in 24VAC transformer. Generation and zones: Irrigation & Exterior Water |
| Main electrical service | Meter and panel, on the outside of this wall, about two feet from the garage man door on the front (west) side of it. The solar production meter, the generation net meter and the PV/rapid-shutdown disconnects are on the same wall; the two Powerwalls and the Delta inverters are further along it toward the rear. See Electrical & Energy |
| Man door | In the north wall, opening into the north side yard — the route to the service equipment, the gas meter and the hose bib without going through the overhead door |
| Breaker schedule | To gather — the owner holds the breaker details in another form; the panel’s own labels are not exact. Until they are transcribed, the schedule table on Electrical & Energy stays empty rather than guessed |
| Water heater | Rinnai RUC80i condensing tankless gas water heater, wall-hung in the back bay’s southeast corner on the east wall — see Plumbing & Hot Water |
|---|---|
| Water treatment | Three pieces — softener, filter, and brine/salt tank — running along the back bay’s south wall, starting about two feet from the water heater. A noticeably larger footprint than the water heater. Salt bags are stored here; this is the corner to keep clear. See Plumbing & Hot Water |
| Shop air filtration unit | WEN Model 3410, a 3-speed remote-controlled air filtration system — the blue, black-grilled box hanging from chain and eyebolts above the water treatment tanks. It has no connection to the plumbing. |
| Shop air filter — nameplate | Motor: 120V AC, 60 Hz, 1.0A (1/6 HP). Speeds: 300 / 350 / 400 CFM (3-speed). Filtration: 5-micron outer + 1-micron inner filter, both consumables. Control panel: RF remote receiver, timer positions 1H / 2H / 4H / OFF, speed positions HI / MID / LO. Cord-and-plug (120V), not hardwired — it moves with whoever owns it. c(ETL)us listed, made in China. |
| Shop air filter — serial number | owner's edition |
| Shop air filter — remote | To confirm — where the RF remote lives |
| Utility basin | A deep single-bowl laundry/utility basin on steel legs, with a gooseneck faucet, hot and cold supply. Stands in the back bay next to the spare refrigerator. |
| Spare refrigerator | A spare upright refrigerator/freezer stands in the back bay beside the utility basin. Whether it stays with the house is to confirm. |
| Quantity | Three, ceiling-mounted, essentially all in the back bay |
|---|---|
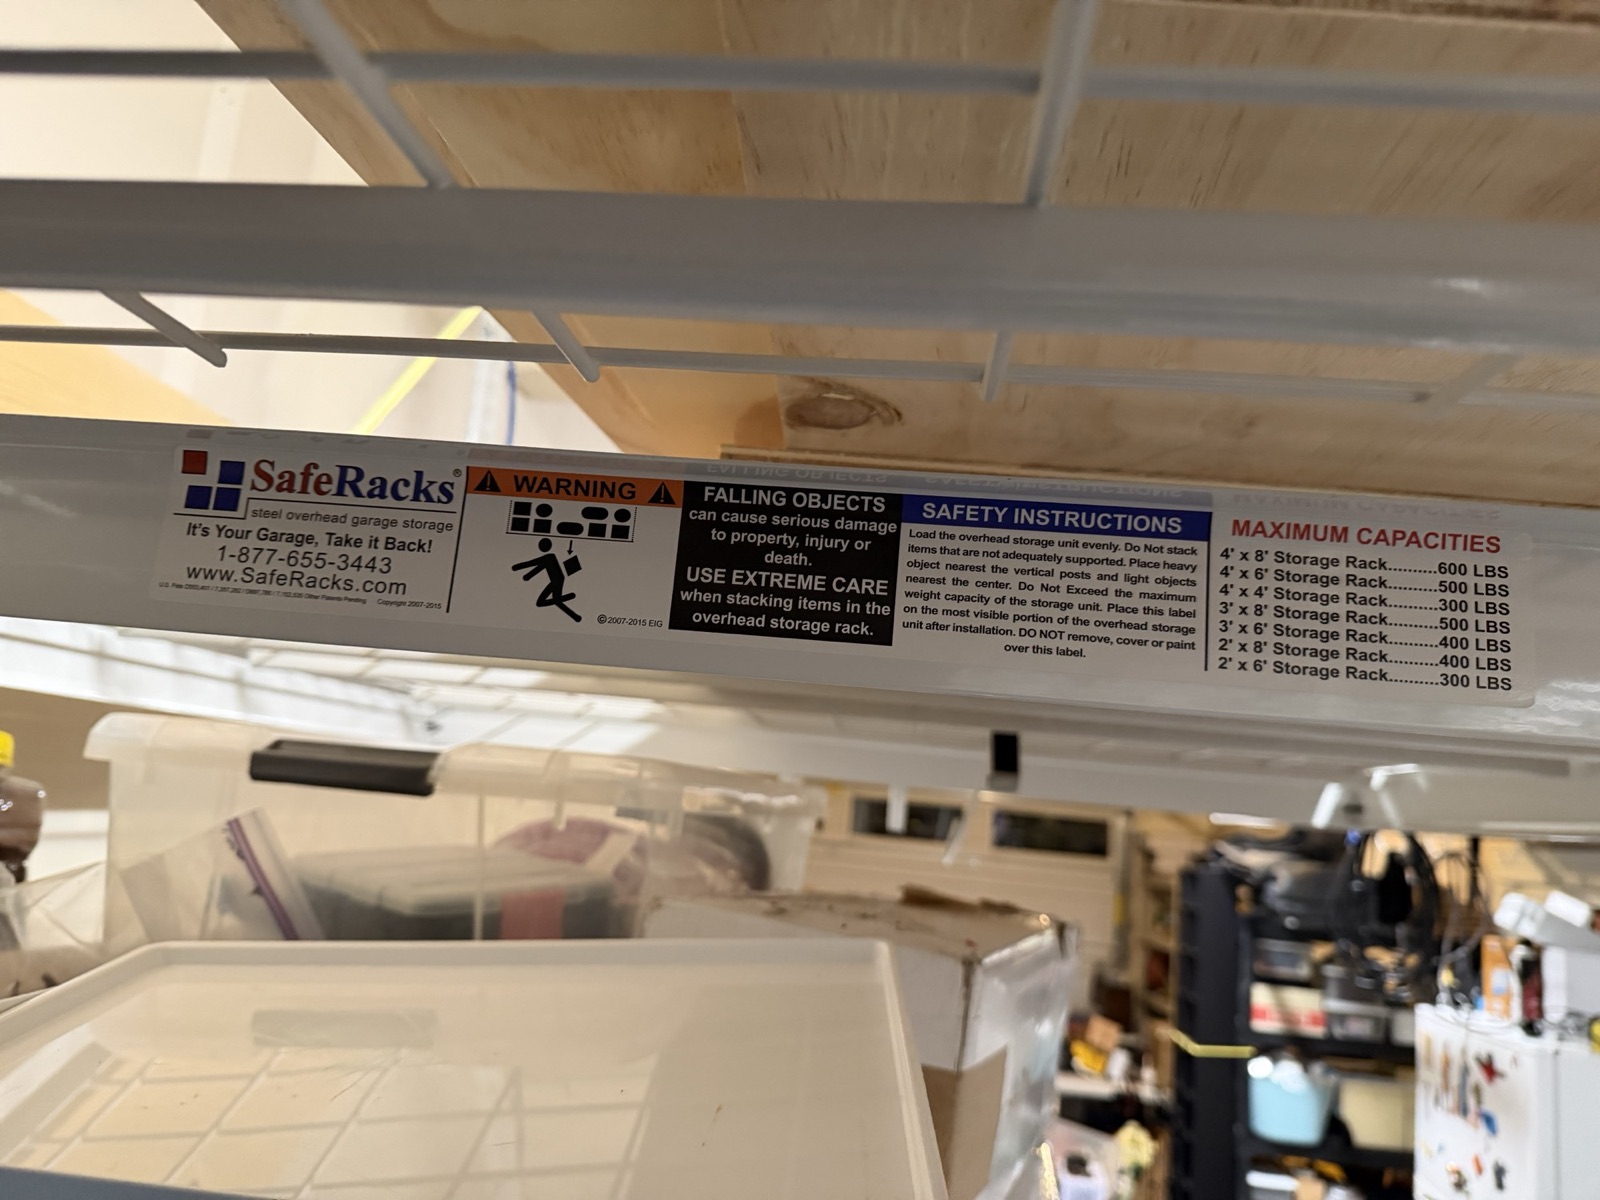
| Brand | SafeRacks, from the factory capacity decal on the rails. |
| Style | Heavy-duty steel overhead garage storage racks, wire decking, height-adjustable |
| Rack 1 — east wall | Spans the east wall of the back bay, running its full width |
| Rack 2 — south wall | Runs west from rack 1 along the south wall, over the water treatment train |
| Rack 3 — north wall | Runs west along the north wall, but starts noticeably further west than rack 2 does — a bigger gap from rack 1 — and carries on to about where the north wall meets the man door |
| Conveyance | Included with the house, no exception — see What Conveys |
| Which size(s) installed | To confirm at walkthrough — the decal is a generic multi-size capacity table (below); from a wide photo the decks read as long rectangles spanning most of the bay depth, suggesting 4×8 (600 lb), but that is inferred, not measured. |
| Anchoring | To confirm — into ceiling joists vs. other structure |
| SafeRacks size | Maximum capacity |
|---|---|
| 4' × 8' | 600 lb |
| 4' × 6' | 500 lb |
| 4' × 4' | 300 lb |
| 3' × 8' | 500 lb |
| 3' × 6' | 400 lb |
| 2' × 8' | 400 lb |
| 2' × 6' | 300 lb |
Capacities above are transcribed directly from the manufacturer's own decal on the rack rails — the same decal states: load evenly, place heavy objects nearest the vertical posts and light objects nearest the center, do not exceed the maximum weight capacity, and do not remove, cover, or paint over this label.
6Documents & links
- DASMA — Automatic Garage Door Opener Safety & Maintenance Guide
Official consumer guide from the Door & Access Systems Manufacturers Association, developed with the U.S. CPSC — sensor alignment, manual release, and general upkeep. - DASMA — garage door safety tips
Industry-association safety reference for garage doors and openers. - Overhead garage storage — load limits and safe installation
General background on ceiling-rack load ratings vs. actual ceiling/joist capacity — read alongside the specific rack manufacturer's own rating once confirmed.
Section 8Technical reference ExpandCollapse
The engineering layer — for a buyer's technician, or a curious owner.
Garage door openers sold in the U.S. since the mid-1990s are required to include entrapment-protection safety sensors (per UL 325) — the photo-eye pair near the floor on each side of the track. They work by maintaining a continuous infrared beam across the doorway; if anything breaks the beam while the door is closing, the opener reverses instead of continuing down. This is why a bumped bracket (even slightly) or a sensor lens fogged with dust/cobwebs is the overwhelmingly common cause of "the door won't close" or "it closes partway and reverses" — the system is doing exactly what it's designed to do with a compromised beam.
On the overhead storage: a rack's printed weight rating describes the rack structure alone, not what the ceiling above it can actually support. Standard residential garage ceiling joists are commonly rated for a modest live/dead load per square foot — well within normal limits for drywall and insulation, but not necessarily generous once several hundred pounds of concentrated storage is added at a handful of anchor points. The failure mode to avoid is anchoring into drywall or undersized fasteners rather than structural joists, and concentrating weight at too few points rather than spreading it across the rack's full mounting pattern. None of this is a reason to avoid overhead storage — it's a well-understood, safe way to reclaim garage space — but it is the reason the load rating on the box isn't the only number that matters, and why this page flags it rather than treating a "heavy-duty" label as sufficient on its own.
The three racks are laid out to leave the middle of the bay open. One spans the east wall, one runs west along the south wall above the water treatment train, and one runs west along the north wall. All three hug a wall; none crosses the centre of the floor. The practical consequence is that headroom over the parking positions is preserved, and that the racks are reachable from a ladder set against a wall rather than in the middle of a bay. The north-wall rack starts further west than the others and stops near the man door, which leaves the walk between the man door and the back bay clear overhead.
The back bay earns a mention in its own right. Putting the water heater and the water treatment train together in one accessible bay of an oversized garage is a better arrangement than most houses get. There is no mechanical closet to squeeze into, no crawlspace, no attic platform: the salt goes in standing up, and the tankless heater’s service valves are at chest height for its annual descale. The cost of that convenience is that the equipment shares space with cars and storage — hence the clearance note above, and hence the shop air filter overhead, which is a sensible thing to have in a garage where someone actually works.
And the north wall earns one too. The garage’s long north wall is the house’s service spine: the electrical service, the meters and the PV disconnects on the outside, the Powerwalls and inverters further along it, the irrigation controller and the EV charger on the inside, and a man door in the middle of it all. An electrician, a solar tech or an irrigation contractor works on one wall and nothing else — which is why so many of this manual’s pages point back to the same twenty feet of siding.
What to gather to finish this page: opener makes/models (motor-unit label on each of the three); which SafeRacks size(s) are actually installed and how each rack is anchored into the garage ceiling structure; where the WEN 3410's RF remote lives; and whether the spare back-bay refrigerator stays with the house.